Listing Tools

Listed by Jacob Barnes of EXP Realty (Phone: 802-454-3632)
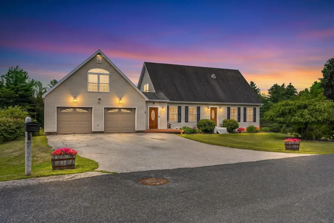
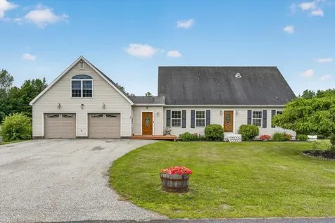
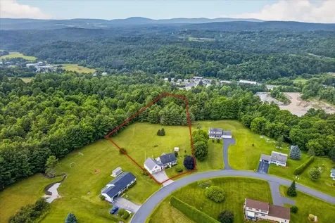
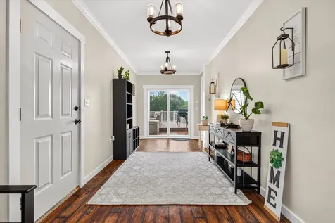
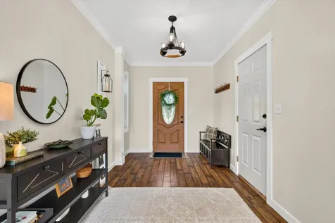
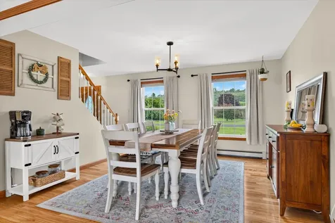
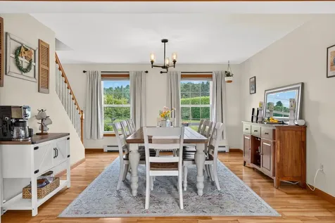
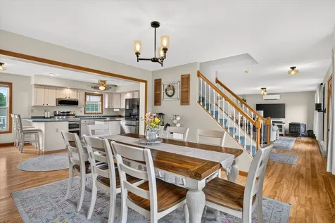
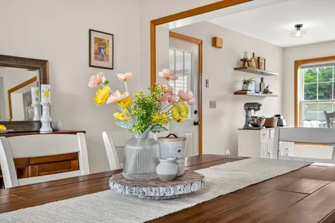
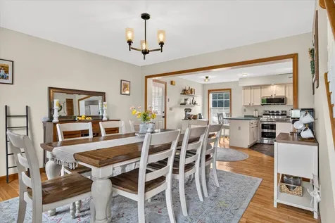
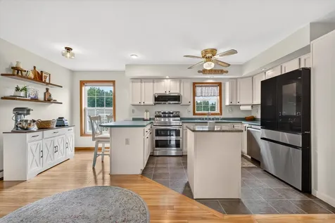
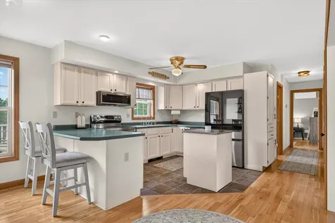
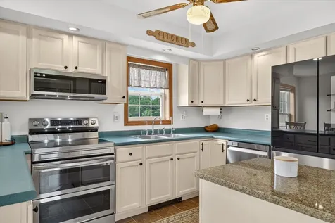
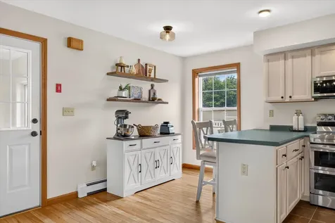
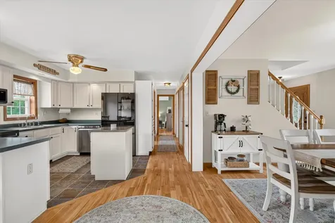
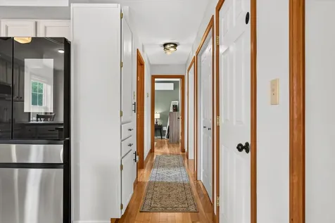
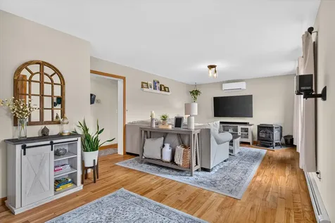
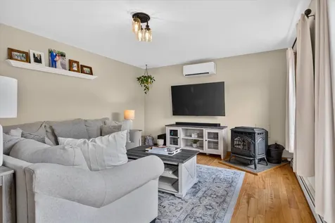
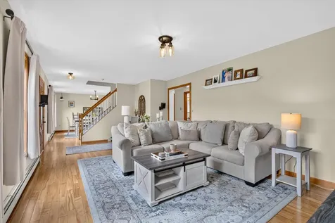
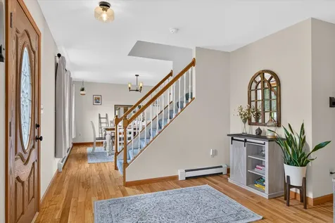
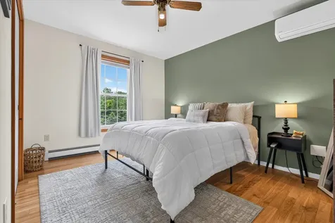
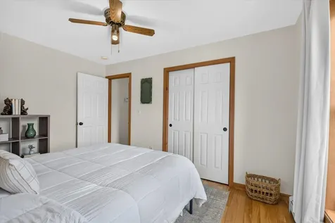
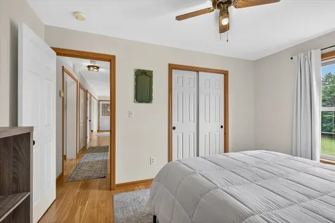
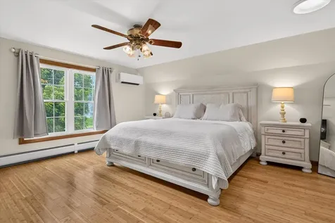
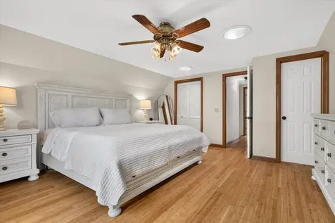
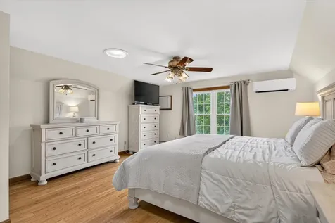
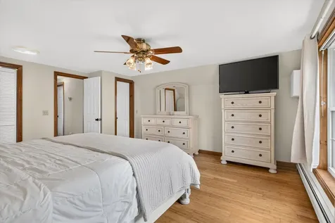
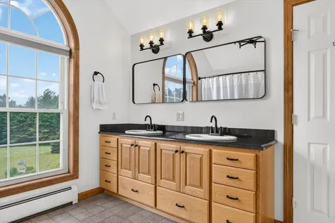
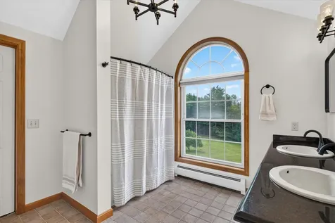
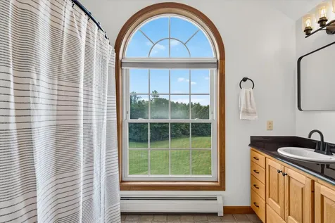
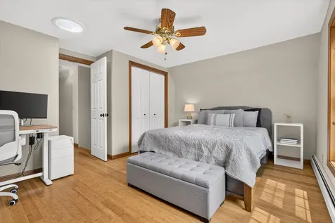
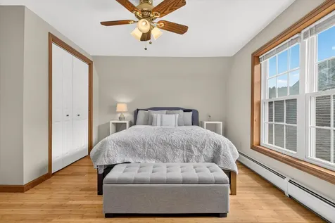
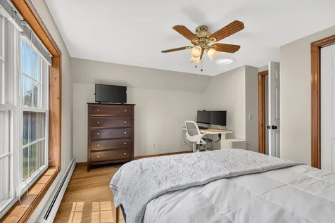
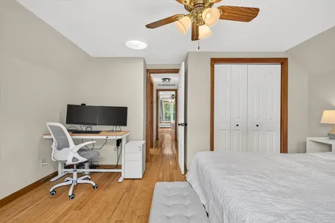
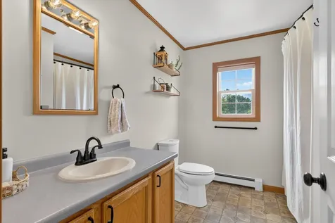
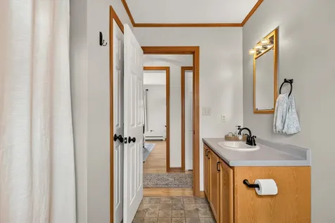
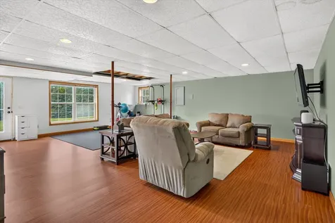
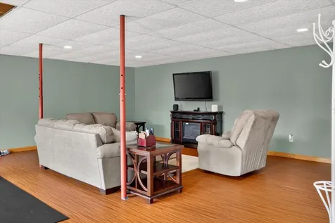
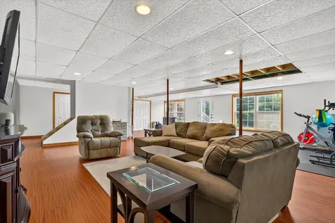
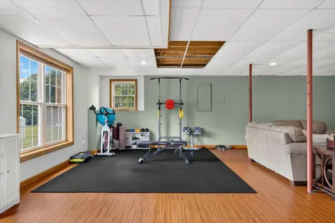
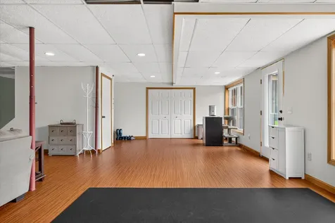
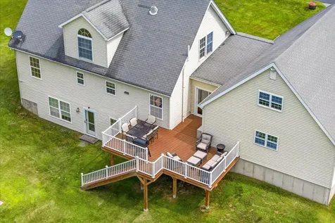
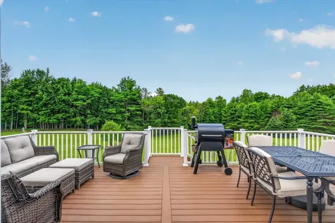
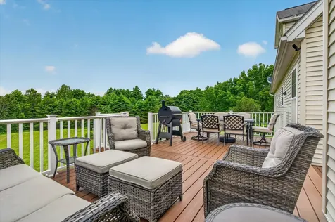
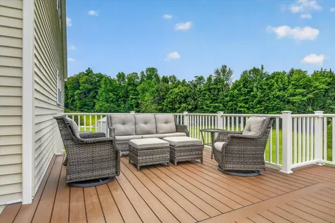
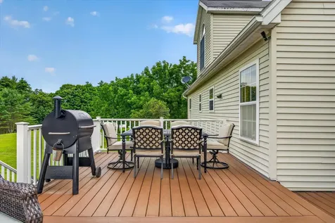
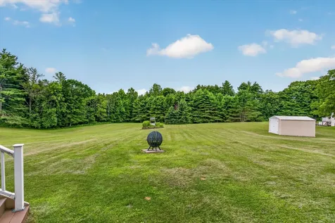
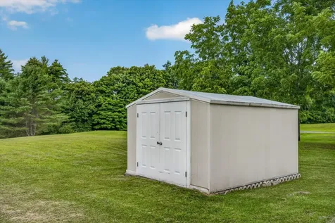
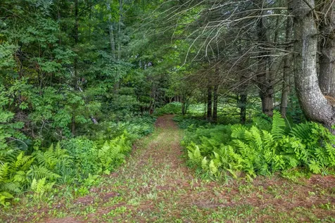
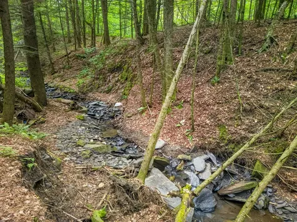
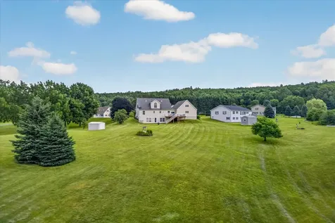
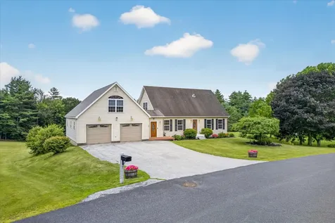
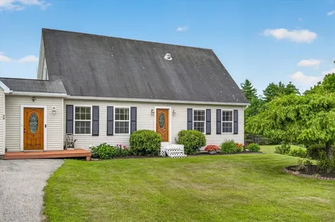
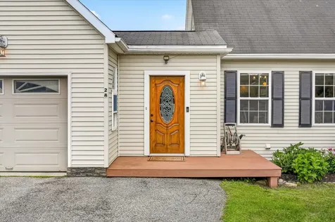
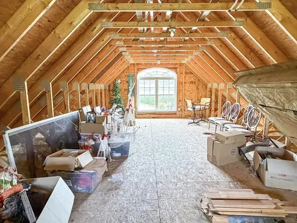
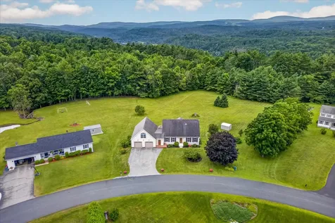
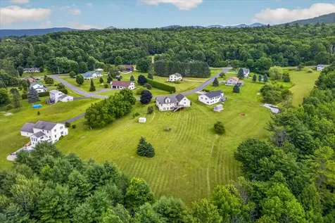
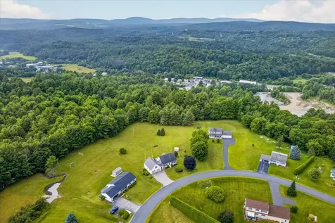
*Showings and a 12-2PM open house begin July 25th.* Set on 2.5 acres in an established Barre Town neighborhood, this Cape offers privacy, mountain views, open lawn, a wooded path, and a brook along the property's edge. The home has been thoughtfully improved throughout. Three heat pumps provide efficient year-round heating and cooling. A whole-house water softening system with reverse osmosis drinking water has been installed. Most of the interior has been freshly painted, light fixtures have been updated throughout, and the kitchen features refinished cabinetry with all new appliances. An attached, fully insulated two-car garage opens into a completely renovated mudroom/breezeway with radiant flooring. The open kitchen offers abundant cabinetry and a center island, flowing into the dining area and out to a newly constructed Trex deck with vinyl railings, low maintenance and well suited to entertaining or quiet evenings with a view. A comfortable living room, first-floor bedroom, and full bath complete the main level, allowing for single-level living. The second floor holds two generously sized bedrooms, including a primary with walk-in closet and direct access to the full bath. Large windows throughout fill the interior with natural light and frame the surrounding landscape. The finished walkout lower level provides substantial additional space for a family room, home gym, office, or hobby room, with ample storage remaining. Above the garage, an unfinished bonus room offers potential for a workshop, studio, or future living space. Outside, mature landscaping, a storage shed, and the largest lot in the neighborhood invite gardening, recreation, and outdoor living. The property is minutes from Barre Town Recreation Fields, pickleball courts, the bike path, Central Vermont Medical Center, shopping, restaurants, and Interstate 89. A meticulously maintained home in a scenic Vermont setting, with the convenience of everyday amenities close at hand.

Property Details of 28 Hutchins Circle

Map Location

Driving Directions

Broker Reciprocity 

Copyright 2026 PrimeMLS, Inc. All rights reserved. This information is deemed reliable, but not guaranteed. The data relating to real estate displayed on this display comes in part from the IDX Program of PrimeMLS. The information being provided is for consumers’ personal, non-commercial use and may not be used for any purpose other than to identify prospective properties consumers may be interested in purchasing. Data last updated July 24, 2026 7:07 AM UTC


Hi there! How can we help you?

Contact us using the form below or give us a call.

Send Us A Message:

I agree to receive marketing and customer service calls and text messages from Vermont Heritage Real Estate. To opt out, you can reply 'stop' at any time or click the unsubscribe link in the emails. Consent is not a condition of purchase. Msg/data rates may apply. Msg frequency varies. Privacy Policy.

Do not fill in this field:

This site is protected by reCAPTCHA and the Google Privacy Policy and Terms of Service apply.

Hi there! How can we help you?

Contact us using the form below or give us a call.

Send Us A Message:

Do not fill in this field:

This site is protected by reCAPTCHA and the Google Privacy Policy and Terms of Service apply.

Hi there! How can we help you?

Contact us using the form below or give us a call.

Send Us A Message:

Do not fill in this field:

This site is protected by reCAPTCHA and the Google Privacy Policy and Terms of Service apply.

Do not fill in this field:

This site is protected by reCAPTCHA and the Google Privacy Policy and Terms of Service apply.

Do not fill in this field:

This site is protected by reCAPTCHA and the Google Privacy Policy and Terms of Service apply.

Do not fill in this field:

This site is protected by reCAPTCHA and the Google Privacy Policy and Terms of Service apply.

$

Do not fill in this field:

This site is protected by reCAPTCHA and the Google Privacy Policy and Terms of Service apply.